

2224 Hwy 51
Stoughton, WI 53589
- 2 Beds
- 1.5 Baths Full Baths: 1 Half Baths: 1
- 1,946 SqFt
- 0.49 Lot Size
- 1956 Year Built
GALLERY
PROPERTY DETAIL
Key Details
Property Type Single Family Home
Sub Type 1 story
Listing Status Active
Purchase Type For Sale
Square Footage 1, 946 sqft
Price per Sqft $423
MLS Listing ID 2026664
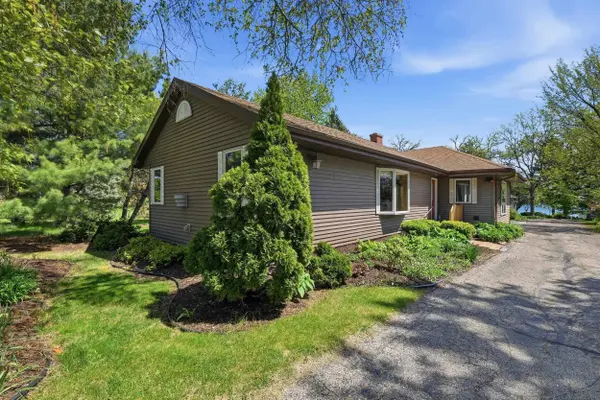
Style Ranch
Bedrooms 2
Full Baths 1
Half Baths 1
Year Built 1956
Annual Tax Amount $9,106
Tax Year 2025
Lot Size 0.490 Acres
Acres 0.49
Property Sub-Type 1 story
Location
State WI
County Dane
Area Dunn - T
Zoning SFR-08
Direction Hwy 51 to property, just south of Hwy AB/Hwy B.
Rooms
Other Rooms Foyer , Other
Basement Full, Partially finished, Toilet only
Bedroom 2 10x8
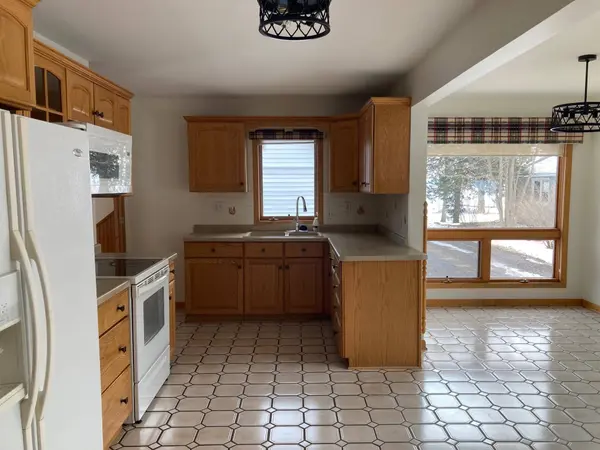
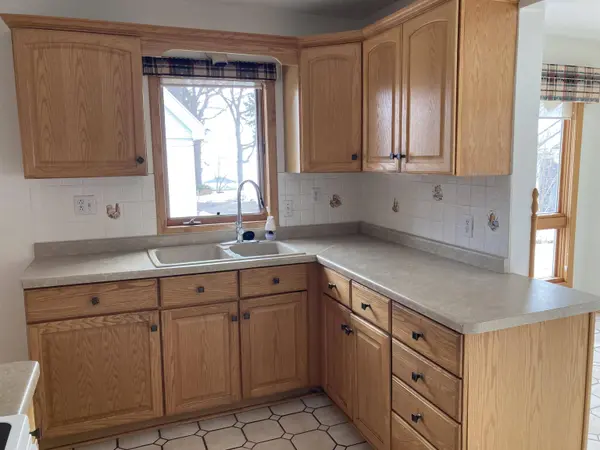
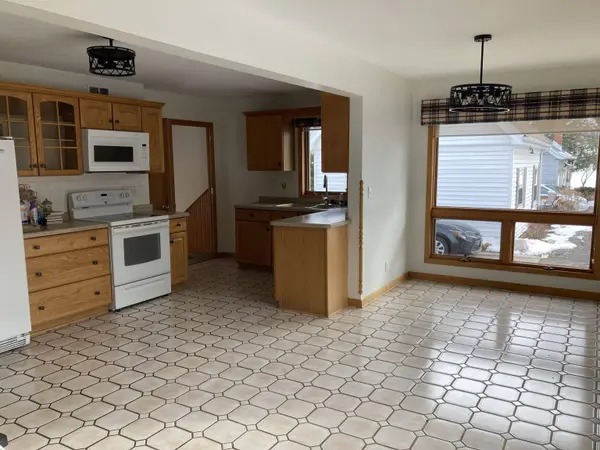
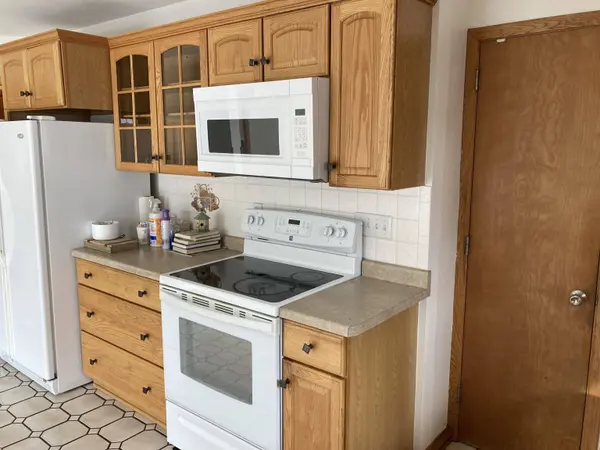
Kitchen Pantry, Range/Oven, Refrigerator, Disposal
Building
Lot Description Rural-not in subdivision, Subject Shoreland Zoning
Water Municipal sewer, Well
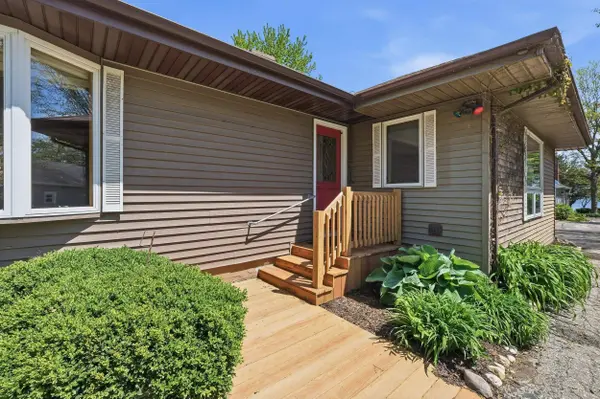
Structure Type Vinyl
Interior
Interior Features Great room, Vaulted ceiling, Water softener inc, Cable available, Internet - Cable
Heating Forced air, Central air, Multiple Heating Units, Wall furnace
Cooling Forced air, Central air, Multiple Heating Units, Wall furnace
Inclusions Stove, refrigerator, dishwasher, washer, dryer, pier
Exterior
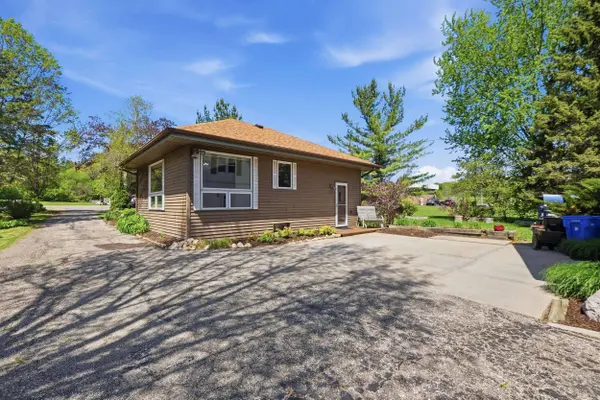
Exterior Feature Patio, Accessory Dwelling Unit
Parking Features None
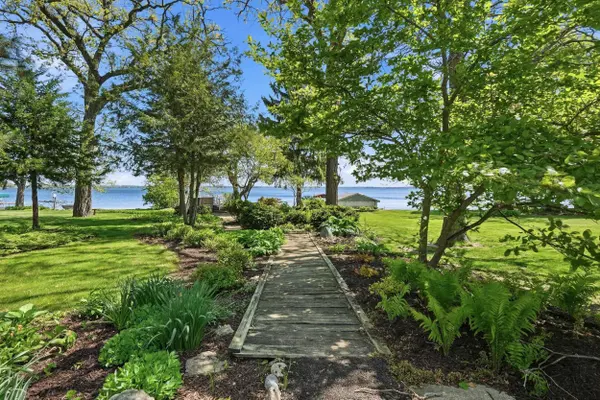
Waterfront Description Has actual water frontage,Lake,Dock/Pier,Boat house
Schools
Elementary Schools Call School District
Middle Schools River Bluff
High Schools Stoughton
School District Stoughton
Others
SqFt Source Appraiser
Energy Description Electric,Natural gas
Pets Allowed Tenant occupied
SIMILAR HOMES FOR SALE
Check for similar Single Family Homes at price around $825,000 in Stoughton,WI

Offer Show
$475,000
2765 Oak Knoll Lane, Stoughton, WI 53589
Listed by The McGrady Group, LLC4 Beds 2.5 Baths 2,268 SqFt
Pending
$524,005
1916 Mulberry Street #125, Sauk City, WI 53589
Listed by First Weber Inc3 Beds 2 Baths 1,822 SqFt
Active
$459,000
3101 Shadyside Drive, Stoughton, WI 53589
Listed by Executive Management Inc2 Beds 1 Bath 1,134 SqFt
CONTACT